Loading...
Case StudyGeosynthetic-Lined Water Storage

Design & Construction of Two Lined Water Storage Reservoirs

An existing reservoir built without engineering planning, in the wrong place. The answer was not another reservoir — it was finding the right location inside a working plant, and building for where the plant is going next.

Client

Leading Indian Multinational (name withheld)

Location

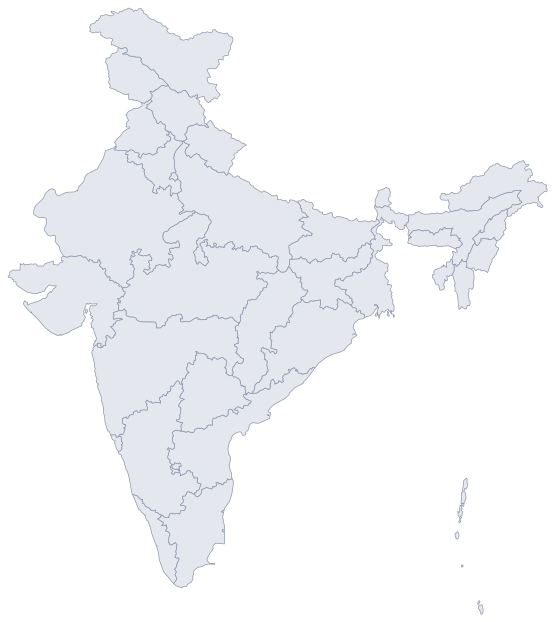
Coimbatore, Tamil Nadu, India

Consultant's role

Site assessment, feasibility, design, drawings, construction & handover

Outcome

Facility completed and handed over to the client

Project Snapshot

Facility

Operating industrial plant — water storage infrastructure

Disciplines

Geotechnical · Geosynthetic · Civil · Hydraulic

Delivered

Two geosynthetic-lined water storage reservoirs

Site Type

Brownfield — live plant, constrained land

01

The Brief

The client did not need another reservoir. They needed the right reservoir, in the right place, for the plant they are still building.

Geotech Design Consultants was engaged by a leading Indian multinational for the assessment and development of a suitable water storage facility within its existing manufacturing plant at Coimbatore.

The requirement originated at site level. An existing water storage reservoir had been constructed without an appropriate engineering planning and design approach, and its location was not well suited to the overall plant infrastructure. Over time that location and arrangement became a source of operational and local concern, creating the need for a more appropriate and sustainable water storage solution.

Management required a technically sound answer that would address the immediate storage requirement while remaining compatible with the existing plant infrastructure, available land, operational constraints and anticipated future expansion. Geotech Design Consultants carried out the site assessment and feasibility study and developed a complete engineering solution: two new water storage reservoirs at an appropriate location, built with a modern geosynthetic lining system.

02

The Challenge: A Brownfield Planning Problem

The difficulty was never the reservoir itself. It was identifying a location and configuration that would work inside an operating industrial facility — one where every open area is spoken for, or soon will be.

Relocating the water storage facility meant weighing the existing plant's infrastructure, access and circulation, available land, drainage pattern, hydraulic levels, utility corridors and day-to-day operational requirements against one another. At the same time the solution had to accommodate future plant expansion, so the new reservoirs would not become an obstruction to development the client had not yet built.

That made this a brownfield planning and engineering optimisation exercise rather than a conventional greenfield reservoir project — the constraints, not the structure, defined the work.

03

Site Visit & Feasibility Assessment

The engineering team carried out a detailed site visit and feasibility assessment of the existing facility, then evaluated alternative locations and configurations against a consistent set of criteria.

01
Existing Reservoir & Plant Layout

How the current facility sits within the plant, and why its position had become a constraint.

02
Open Areas & Ground Conditions

Which land could realistically carry a storage facility, and what the ground beneath it would allow.

03
Infrastructure, Access & Circulation

Utility corridors, movement routes and the interfaces any new facility would have to respect.

04
Drainage & Hydraulic Levels

How water already moves across the site, and what levels a reservoir could work with.

05
Future Development Zones

Where the plant is expected to grow — treated as a design input, not an afterthought.

The objective throughout was a location offering the best combination of engineering feasibility, operational suitability, constructability and long-term plant planning — so the new facility would become an integrated part of the plant rather than an isolated piece of infrastructure.

04

Designing Around The Plant's Future

A reservoir is a long-lived asset. Placing one is a decision the plant lives with for decades.

The current plant layout was not considered in isolation. Proposed reservoir locations were assessed against the client's anticipated future expansion, so the arrangement would minimise conflict with future buildings, utilities, access routes and other developments.

This is what turned the work from a short-term fix for an existing problem into a long-term water infrastructure asset — one compatible with how the plant is expected to develop, rather than one that would have to be moved again.

05

The Engineered Solution: Two Reservoirs

The feasibility study led to a proposal for two new water storage reservoirs at a more suitable location within the plant premises. The two-reservoir arrangement gave the client a planned and organised storage facility and better integration with the existing water-management infrastructure, while allowing one basin to be taken out of service without losing storage altogether.

Reservoir geometry, formation levels, embankment arrangement, slopes, storage area and associated details were developed through engineering design against the available site conditions and the required storage functionality — built to suit the constraints of the existing plant while keeping flexibility for future expansion and modification of plant facilities.

06

The Geosynthetic Lining System

Containment was the defining technical choice. Rather than relying solely on conventional rigid construction, the reservoirs were developed with an engineered geosynthetic lining system suited to water storage — a continuous low-permeability barrier that reduces the potential for water loss through seepage.

The lining was integrated with the prepared reservoir subgrade and detailed for the conditions that decide whether a lined reservoir performs: liner protection, anchoring, overlaps and welded joints, crest termination, and the interfaces with inlet and outlet arrangements. For a constrained industrial site this offered a practical and technically efficient route to storage capacity, without the programme and footprint a conventional rigid structure would demand.

07

Design, Drawings & Construction

Once the location was settled, Geotech Design Consultants prepared the engineering design and construction drawings: reservoir layout, excavation and formation requirements, embankment geometry, slopes, liner arrangement, geosynthetic detailing and the associated water-management interfaces. Particular attention went to the connection between the reservoirs and the existing plant infrastructure, so the completed facility would operate as part of the overall water-management system.

The facility was then taken forward for construction with engineering support through implementation — reservoir formation, slope preparation, geosynthetic installation and detailing of the containment system, executed with attention to surface preparation, liner placement, jointing and welding, protection and termination, maintaining continuity of the water-retention barrier. The complete facility, comprising both reservoirs and associated works, was completed and handed over to the client.

  1. 01Existing ReservoirREQUIREMENT
  2. 02Site Visit & FeasibilityASSESSMENT
  3. 03Location SelectionDECISION
  4. 04Design & ConstructionDELIVERY
  5. 05HandoverCOMPLETE

Fig. 1 — Project journey, from an unsuitable existing reservoir to a completed two-reservoir facility integrated within the existing plant.

08

From Existing Problem To Long-Term Solution

EXISTING SITUATION
Reservoir built without engineering planning

Developed without an adequate design approach, in a location not appropriate to the wider plant layout.

WHAT WE DID
Systematic feasibility and location selection

Alternative locations and configurations evaluated against engineering feasibility, operational suitability, constructability and plant planning.

EXISTING SITUATION
Operational and local concern

The position of the existing facility had become increasingly difficult to live with.

WHAT WE DID
Relocation to an appropriate site

A location chosen for its relationship to existing infrastructure, access, drainage and hydraulic levels — not simply the nearest available land.

EXISTING SITUATION
Constrained brownfield site

Limited land within a live plant, with utility corridors and circulation to work around.

WHAT WE DID
Two reservoirs, planned as a facility

Geometry, formation levels, embankments and slopes designed to the available site while keeping the arrangement organised and operable.

EXISTING SITUATION
Conventional construction impractical

A rigid structure would have demanded more footprint and programme than the site could give.

WHAT WE DID
Engineered geosynthetic containment

A continuous low-permeability barrier with detailed anchoring, jointing, termination and inlet/outlet interfaces.

EXISTING SITUATION
Future expansion unaccounted for

Any new facility risked blocking development the plant had not yet built.

WHAT WE DID
Locations tested against future layout

Positions assessed to minimise conflict with anticipated buildings, utilities and access routes.

EXISTING SITUATION
No route from concept to built asset

The client needed the facility delivered, not only advised on.

WHAT WE DID
Design through construction to handover

Drawings for site execution, engineering support during lining works, and completion and handover of the finished facility.

09

Project Outcome

The concern attached to the existing reservoir's location was resolved through a systematic feasibility and location-selection exercise, and two new geosynthetic-lined reservoirs gave the client a properly planned storage arrangement, better integrated with the existing plant infrastructure.

The location and configuration were planned with the plant's future expansion in mind, supporting present operational requirements and long-term site development alike. The project was completed and the full facility handed over.

Result

Two engineered, geosynthetic-lined water storage reservoirs — planned, designed, built and handed over as a future-ready part of an operating industrial plant.

10

Engineering Value

This project shows what it takes to work inside an existing industrial facility, where land, infrastructure and future expansion all have to be considered at once. Rather than replacing the existing reservoir in place, the work started from the larger plant context, identified a technically appropriate location, and built a complete storage solution around the client's long-term requirements — carried through the full project cycle, from site investigation and feasibility to design, drawings, geosynthetic detailing, construction support and final delivery.

  • 01

    Brownfield site assessment and location studies

  • 02

    Feasibility studies within operating plants

  • 03

    Water storage reservoir design

  • 04

    Geosynthetic lining systems and detailing

  • 05

    Construction drawings and site execution support

  • 06

    Project delivery through to handover

Work With Us

Have a similar project in mind?

Discuss Your Project All Case Studies